Homes that feel like youVerified professionals, three quotes, no sales calls
Homes that feel like youVerified professionals, three quotes, no sales calls
End-to-end interiors for homes and offices — space planning, 3D design, modular kitchens, wardrobes, false ceiling, lighting and civil coordination, delivered by verified design firms.

Packages
A fixed scope at a fixed indicative price, with inclusions and exclusions written down.
Guides
12 items
Interior Design
Complete interiors for a 2BHK, design to handover

Interior Design
Turnkey interiors for a 3BHK, including three wardrobes
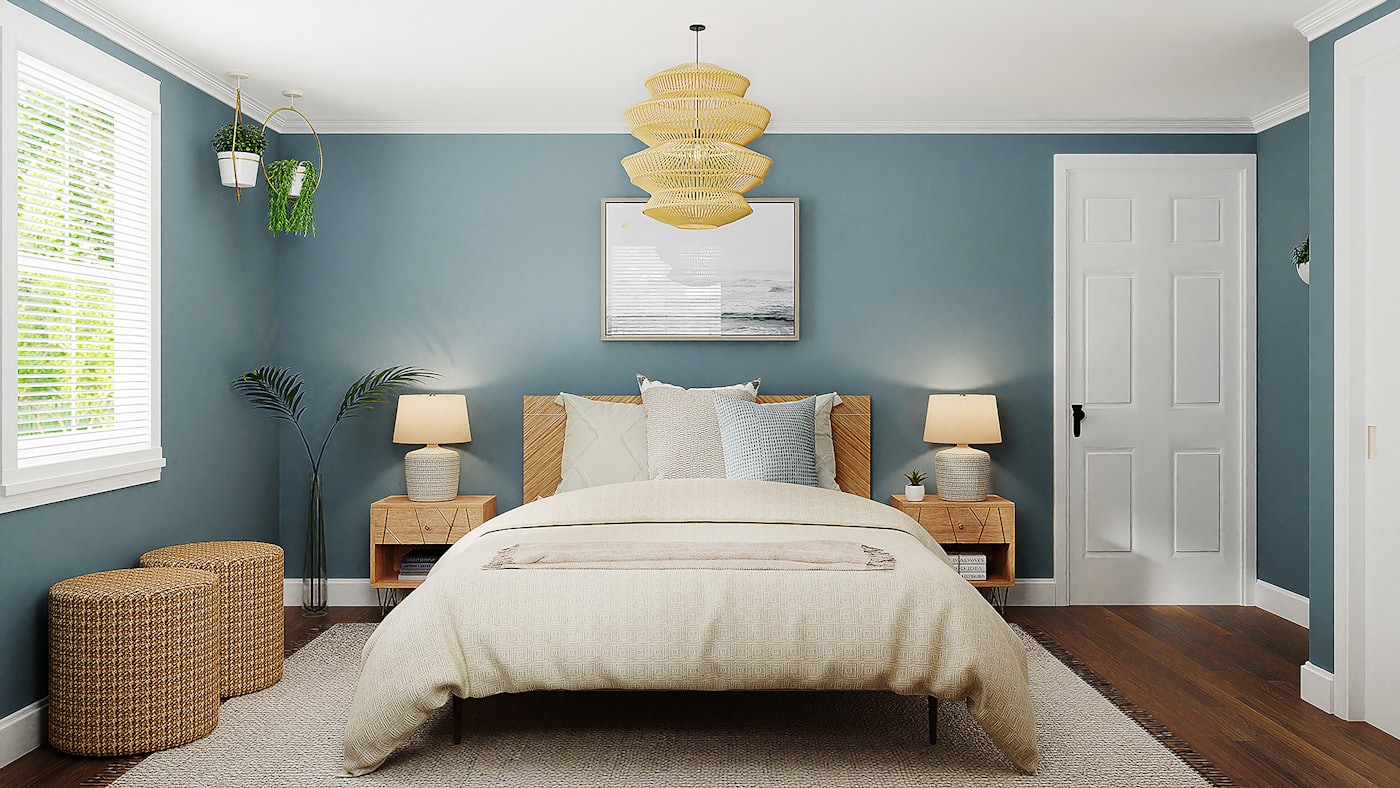
Interior Design
Layout, cabinets, counter and accessories, fully installed
Interior Design
Gypsum or POP ceiling with a layered lighting plan
Interior Design
Multi-floor interiors with staircase and landscaping tie-in
Interior Design
Feature wall in fluted, veneer or stone-look panelling
Interior Design
Bed, study and storage designed to last past age ten
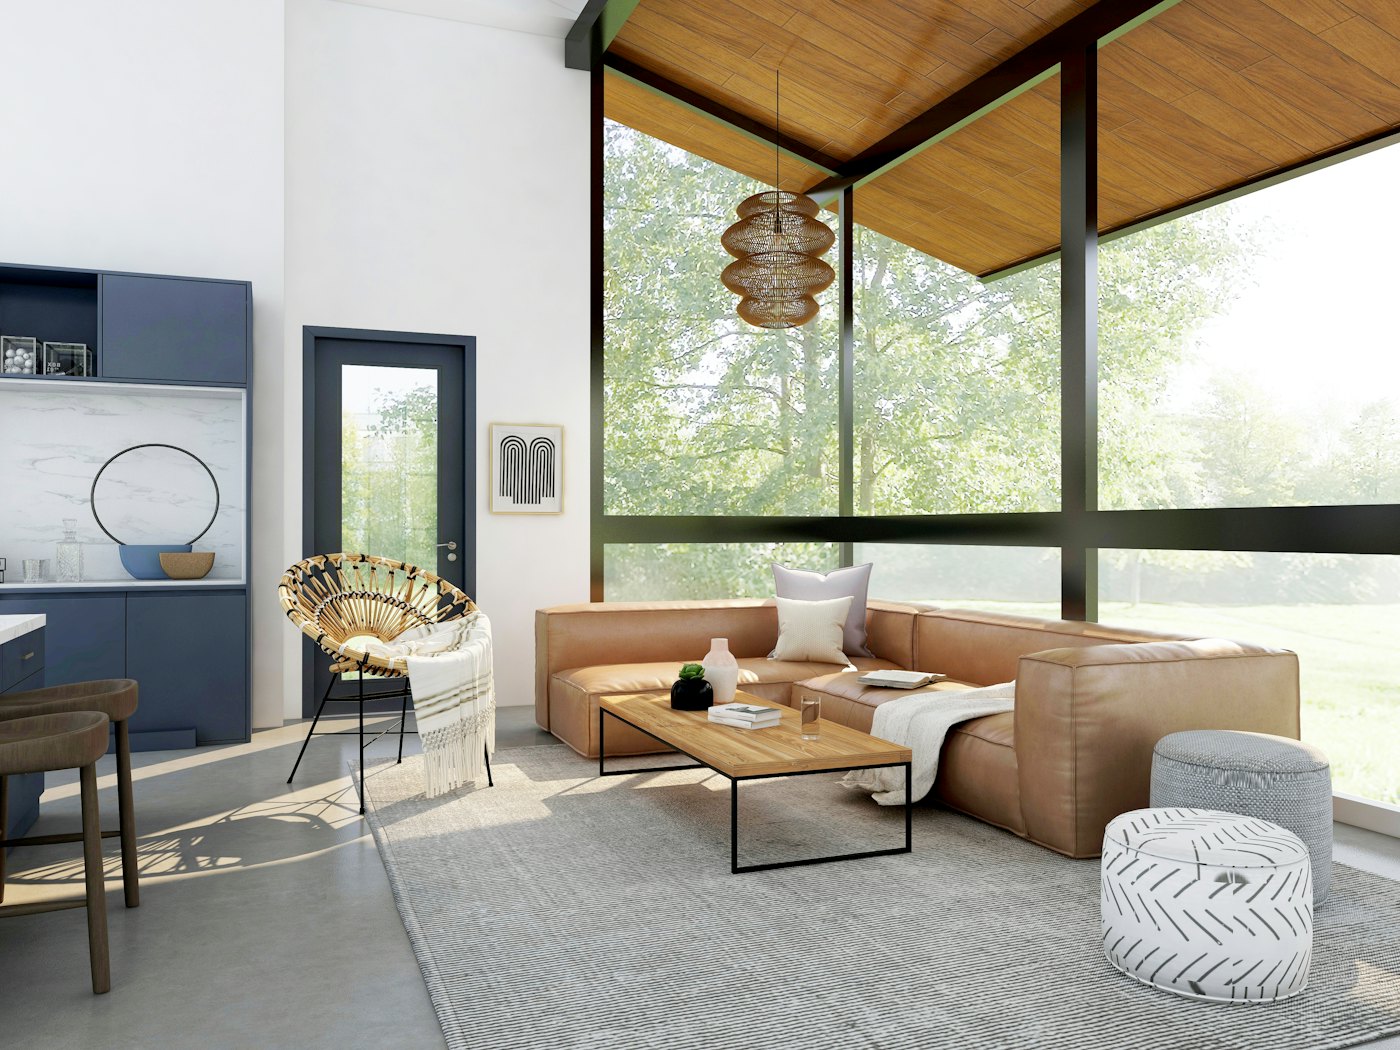
Interior Design
Drawings and 3D views, execution left to you
Interior Design
Wardrobes designed as part of the room, not bought off a shelf

Interior Design
Durable, budget-controlled fit-out for a let-out flat
Interior Design
Rework an existing kitchen without full demolition

Interior Design
A working corner or room, planned around video calls
Studio Aarohi Interiors · Lucknow
Storage ideas that survive contact with a real 2BHK — tested on flats between 600 and 950 sq.ft, where every extra unit has to earn its floor area.


